Split Level Homes
Homes designed to follow the slope of your block instead of fighting it.
Let the land set the levels.
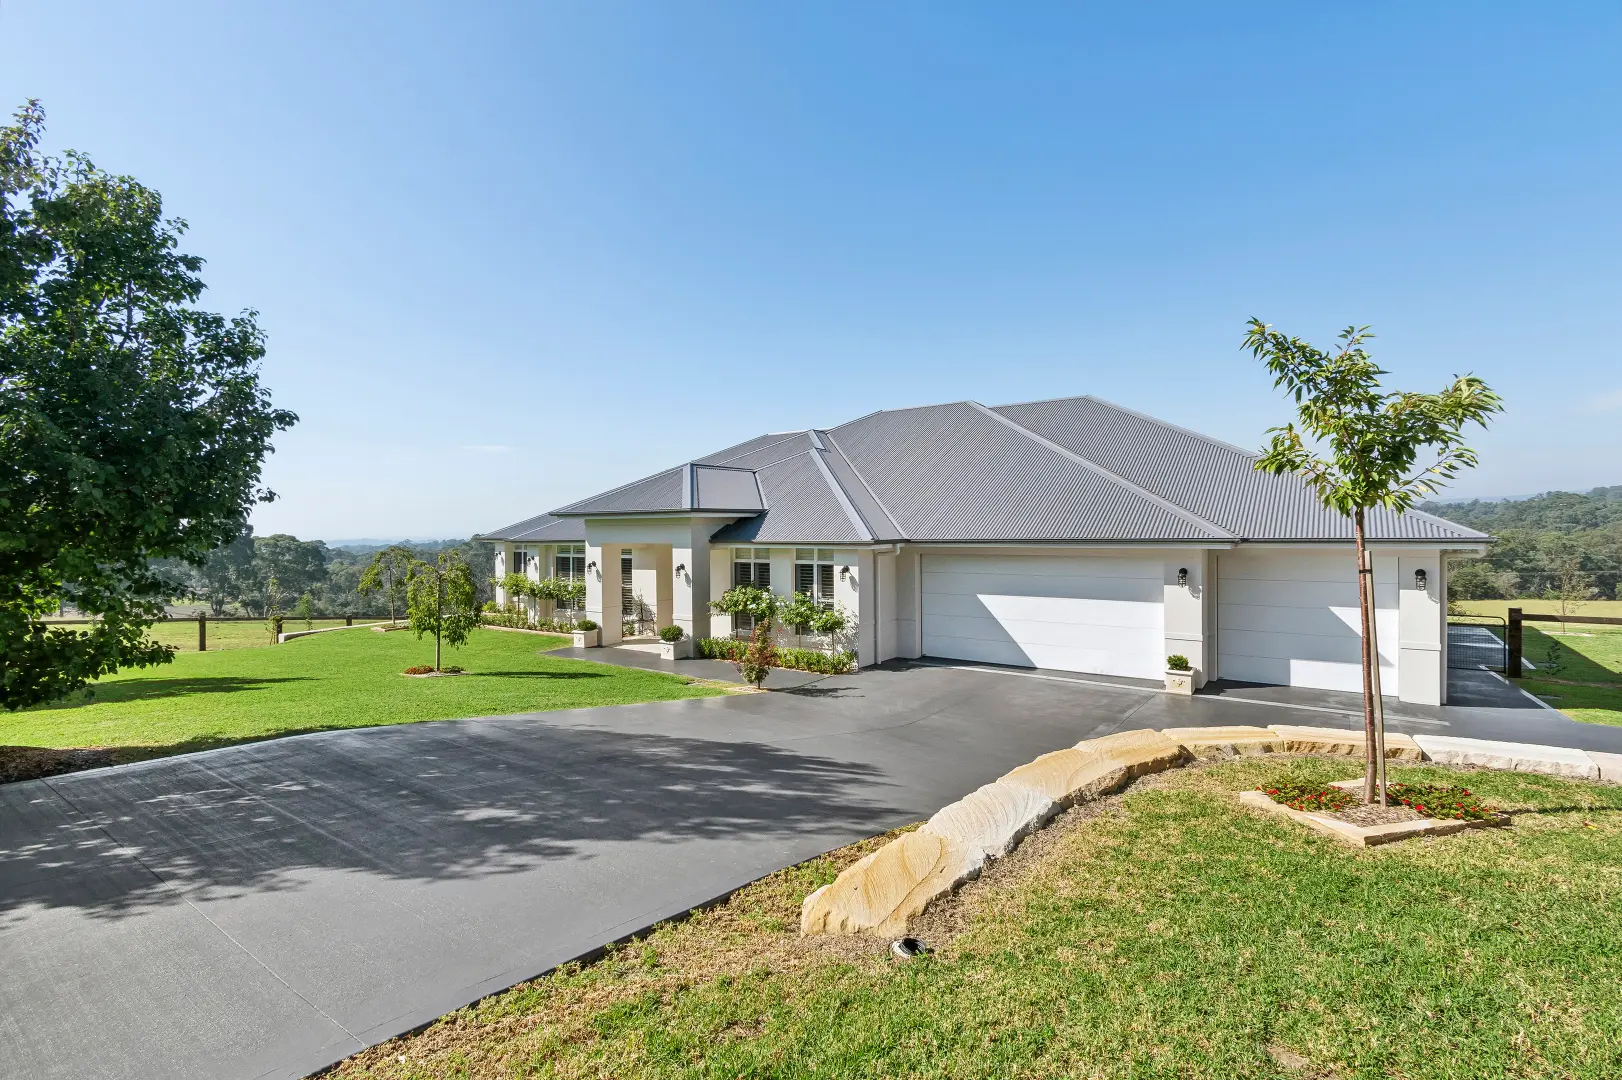
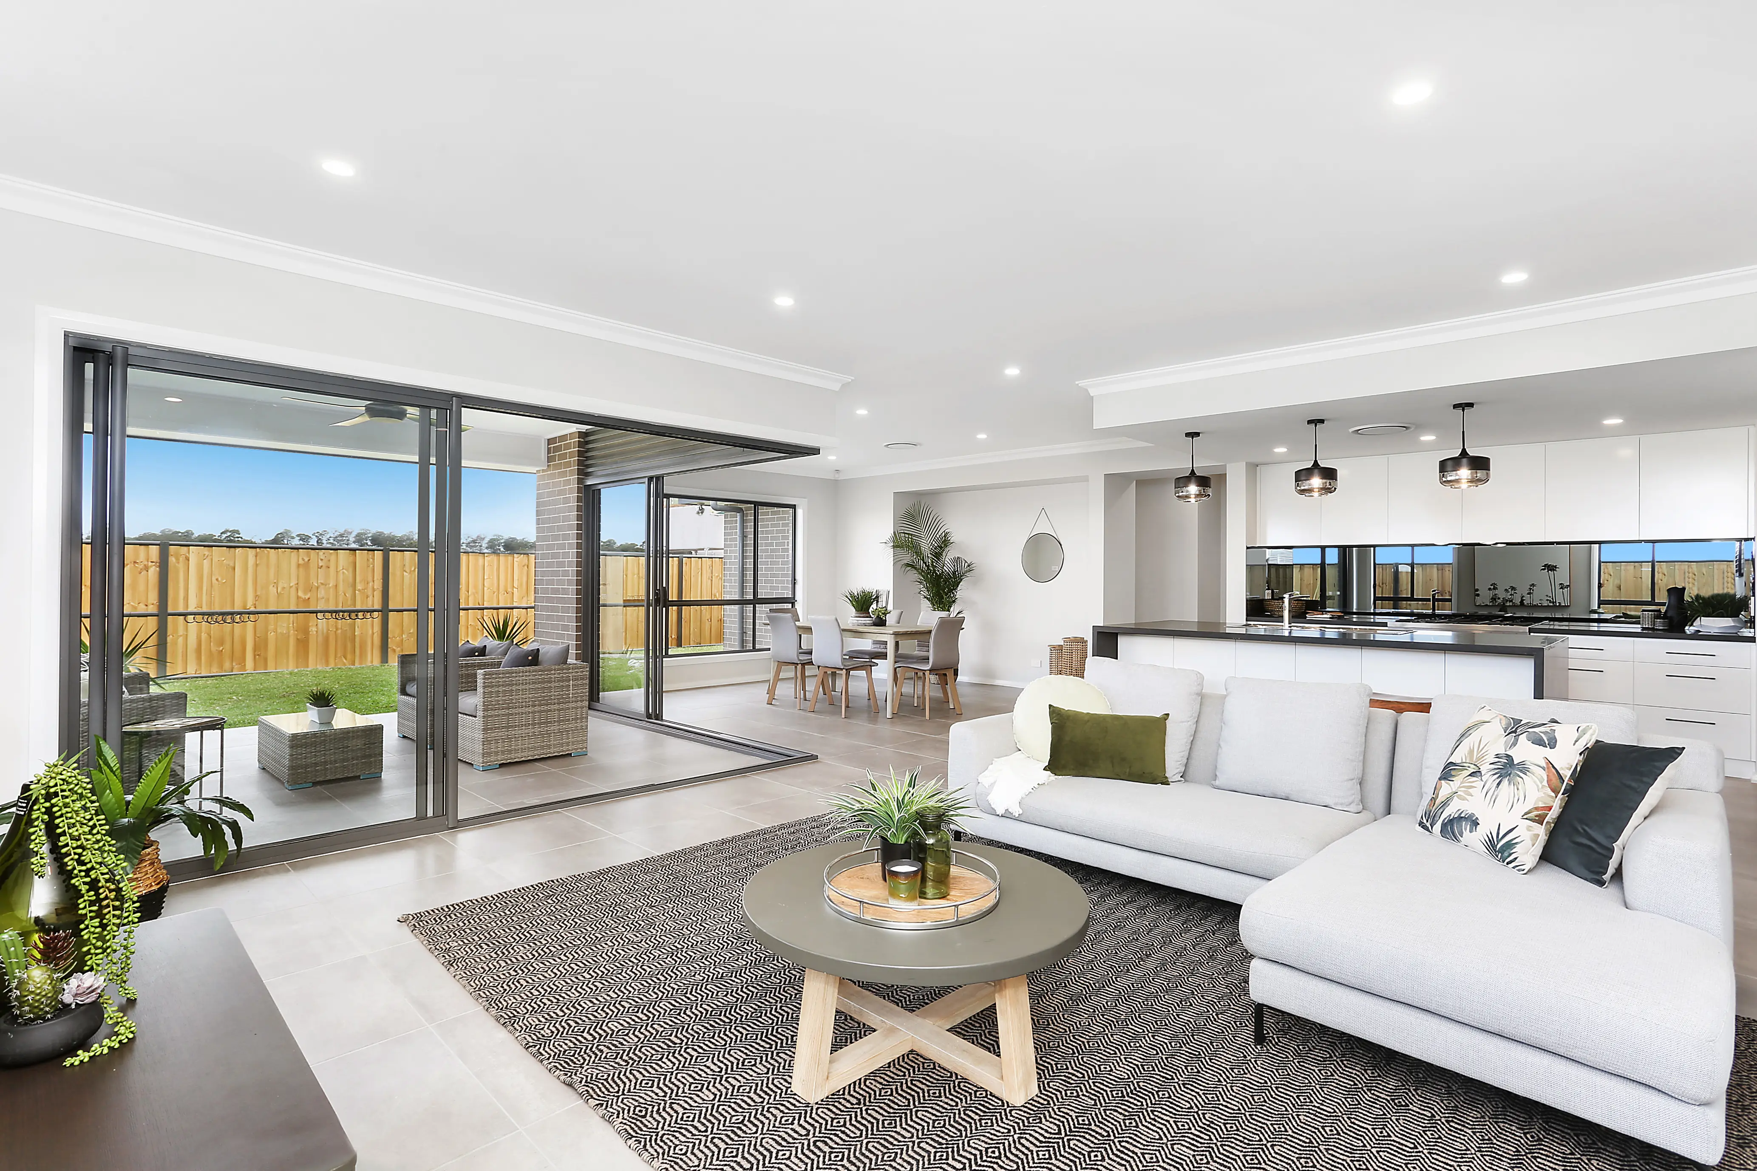
Split level design is what makes a difficult block worth having. Stepping the floor levels half a storey at a time cuts excavation, reduces retaining, and gives you ceiling heights and outlooks a flat design can't.
It also zones a home naturally. Living areas on one level, bedrooms half a flight away — separation without a full staircase between you and the kitchen. Every split level home has to be designed for its specific site, which is exactly the kind of work we do.
Drag the images to explore
How we deliver your project.
Four clear phases, from the first conversation to the day you move in, and well beyond.
- Phase 01
Research
We get to know you, your block and your brief, and confirm the project is right before any drawings begin.
- Discovery call
- On-site inspection and consultation
- Phase 02
Design
Concept design, approvals and selections are developed together until every detail is confirmed.
- Preliminary design agreement
- Concept design and tender preparation
- Council and statutory approvals
- Colour and selections consultation
- Phase 03
Construction
A fixed-price contract, then a carefully managed build with regular updates at every stage.
- Fixed-price building contract
- Construction
- Phase 04
Completion
A thorough handover, and genuine support well after you have moved in.
- Practical completion and handover
- Post-handover support
The levels resolved before the pricing.
A split level home only works if the design and the engineering are developed together. Get the levels wrong and the cost of excavation and retaining changes everything — which is why we design and build these homes with one team.
By the time you see a price, the levels, the structure and the earthworks are already resolved.
Levels set by the survey, not the plan
We start from a detailed site survey and design the levels to the fall you actually have, rather than adapting a design drawn for flat ground.
Approvals on a sloping site
Sloping blocks bring cut and fill controls, retaining, drainage and overshadowing into the assessment. We prepare applications knowing what councils will question.
Engineering and construction in step
Structural engineering, earthworks and the build program are developed alongside the design — so what's drawn is what gets built, at the price you agreed.
Considered down to the last detail.
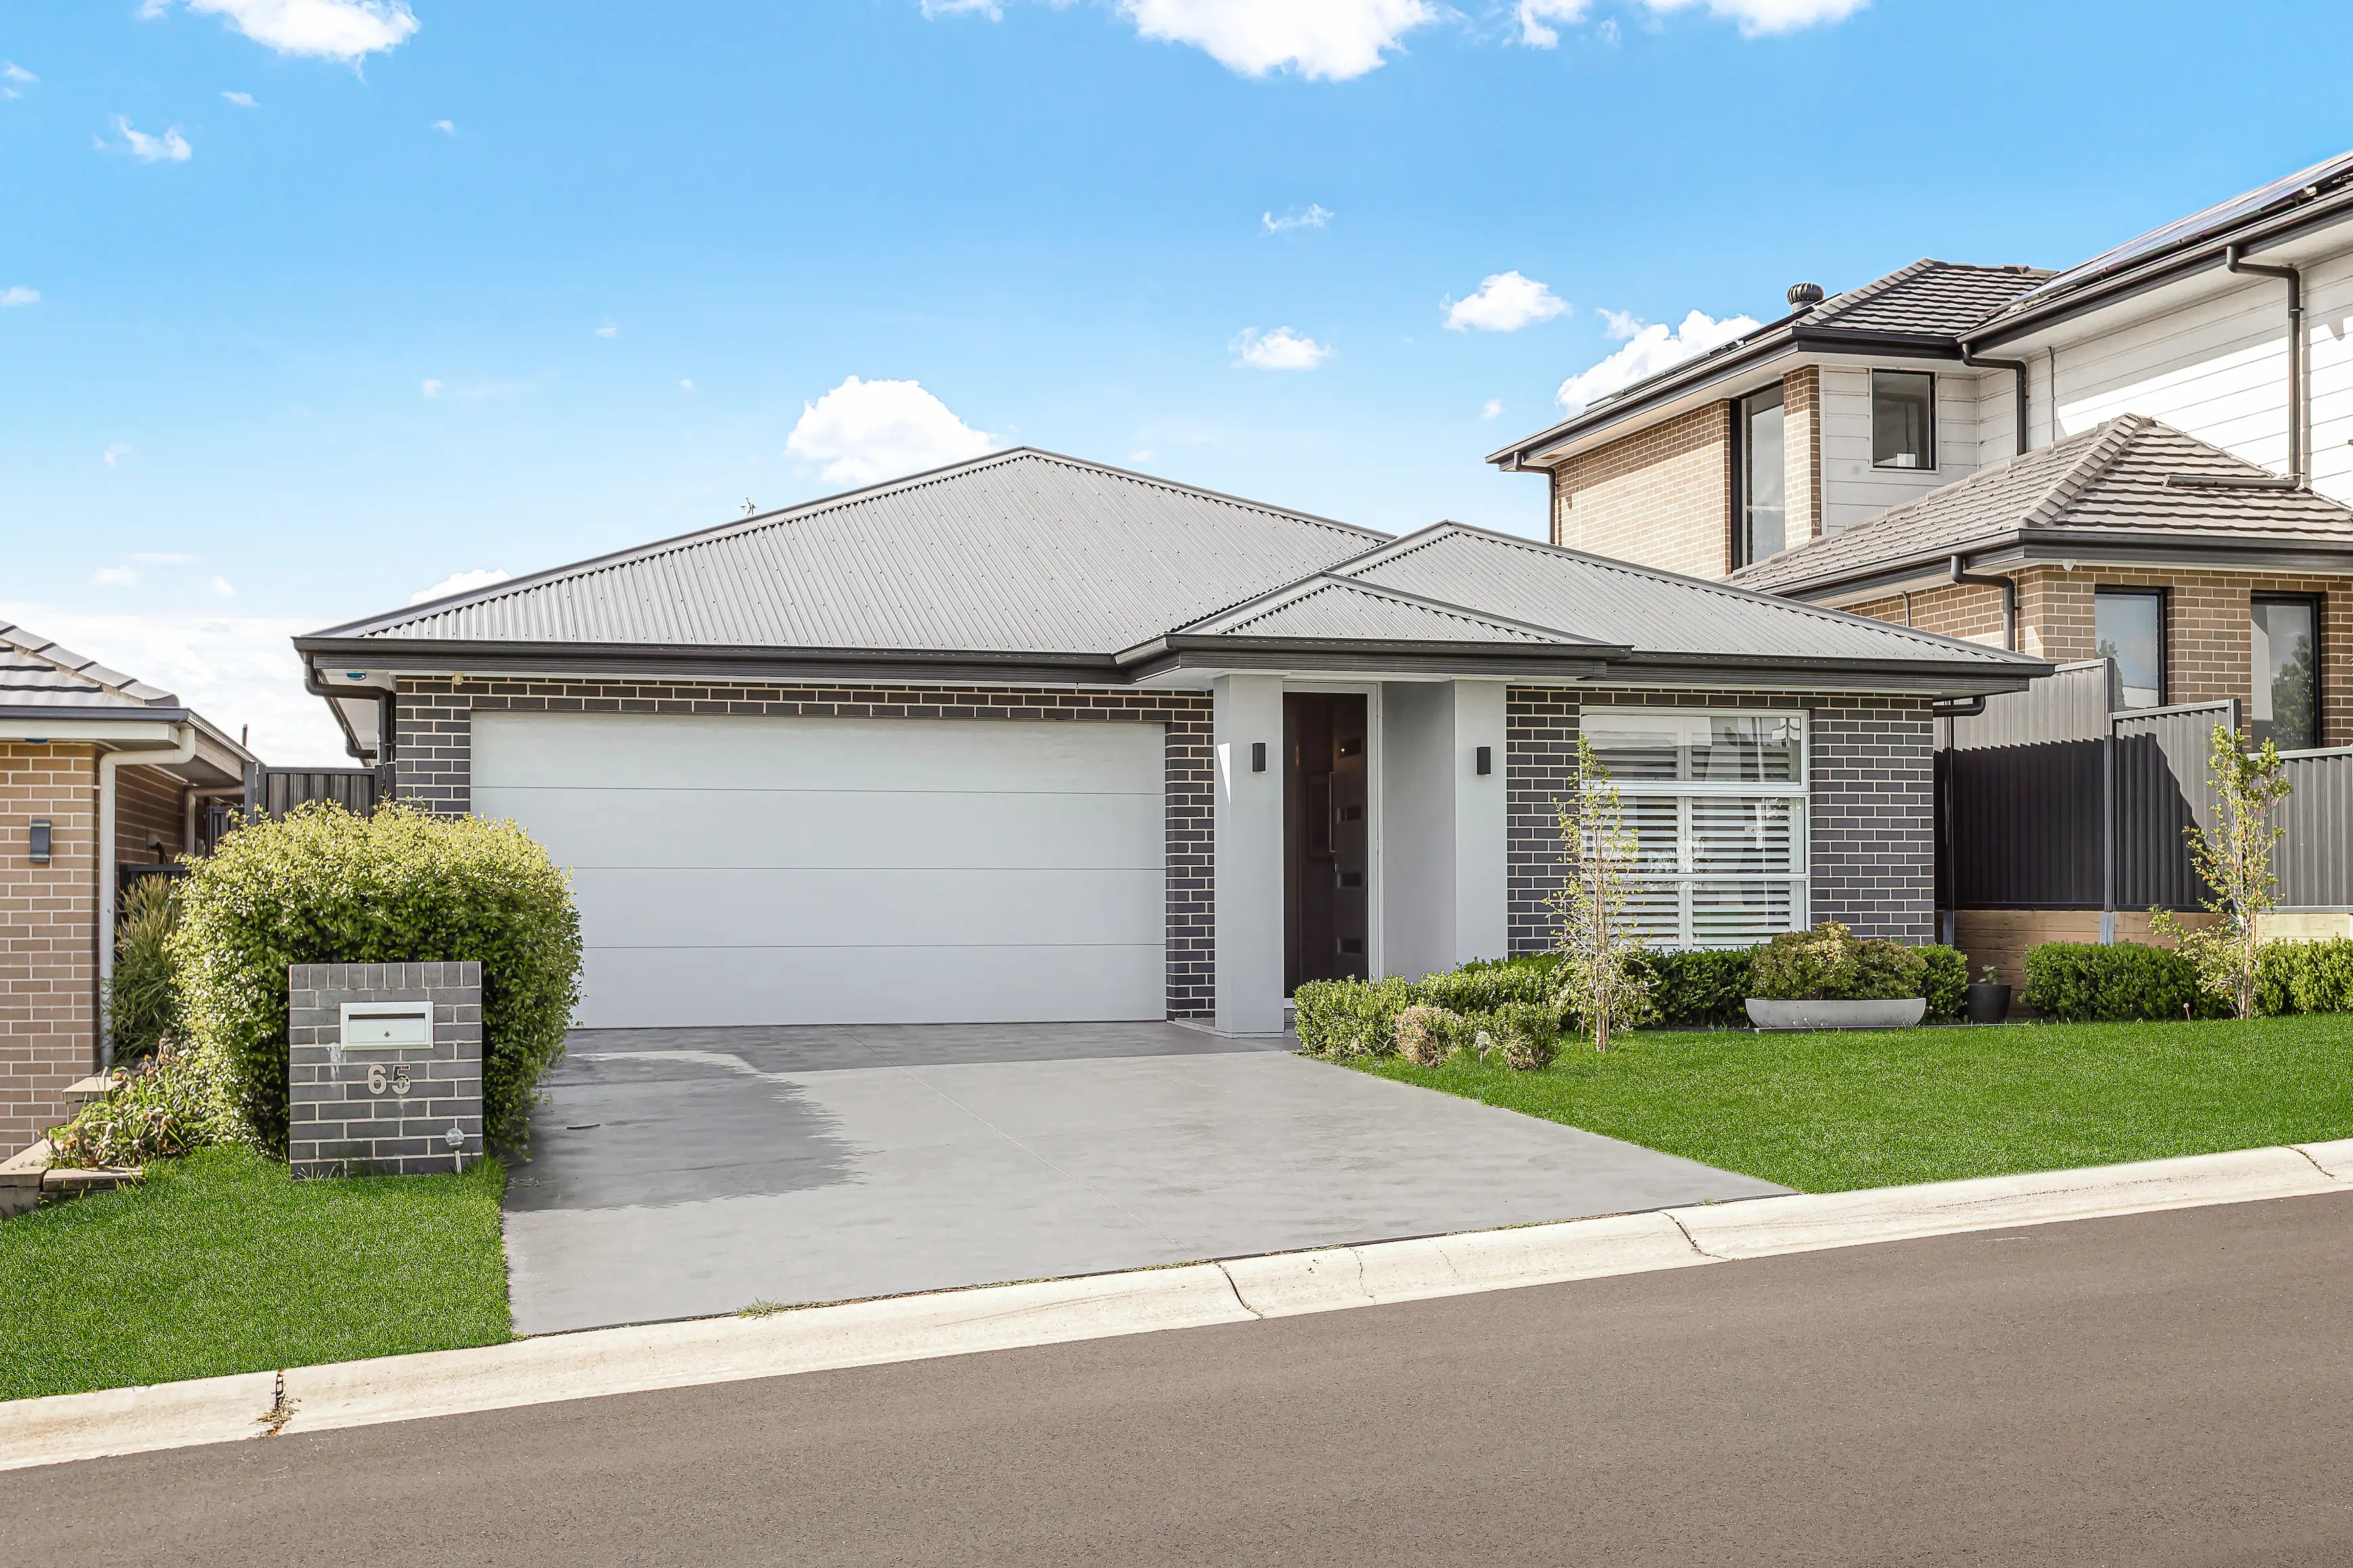
On a sloping block, a conventional home means excavation, fill and retaining walls before you've built anything. A split level home steps with the land — each level sitting at the height the site already gives you.
Split level homes that turn a sloping or uneven site into the best thing about the house.
The benefits of choosing us.
A full design and construct service, with no sales people and no gimmicks. You deal directly with the builders, with one team accountable for your home from the first sketch to final handover.
- Flexibility through design
There is room to refine the design and change your mind as the home takes shape, so the final result is one you are confident in.
- Communication at every step
We keep you informed through every stage, coordinating trades and working to your deadlines so you always know what is happening on your build.
- Fixed-price building contracts
A clear, fixed price is agreed up front, with no hidden costs, so you always know exactly where your budget stands.
- A friendly, transparent team
From our team to every tradesperson on site, you are looked after by friendly, respectful people who treat your home as their own.
- Satisfaction guaranteed
Our designers and builders are committed to genuine service and quality workmanship on every project, with results built to last.
- Online project portal
You have online access to your project documents through a dedicated portal, so everything to do with your build is in one place.
A closer look.
Questions about split level homes.
The things clients most often want to know before getting started. Can't see your question here? We're always happy to talk it through.
Still have questions?
Other ways we can help.
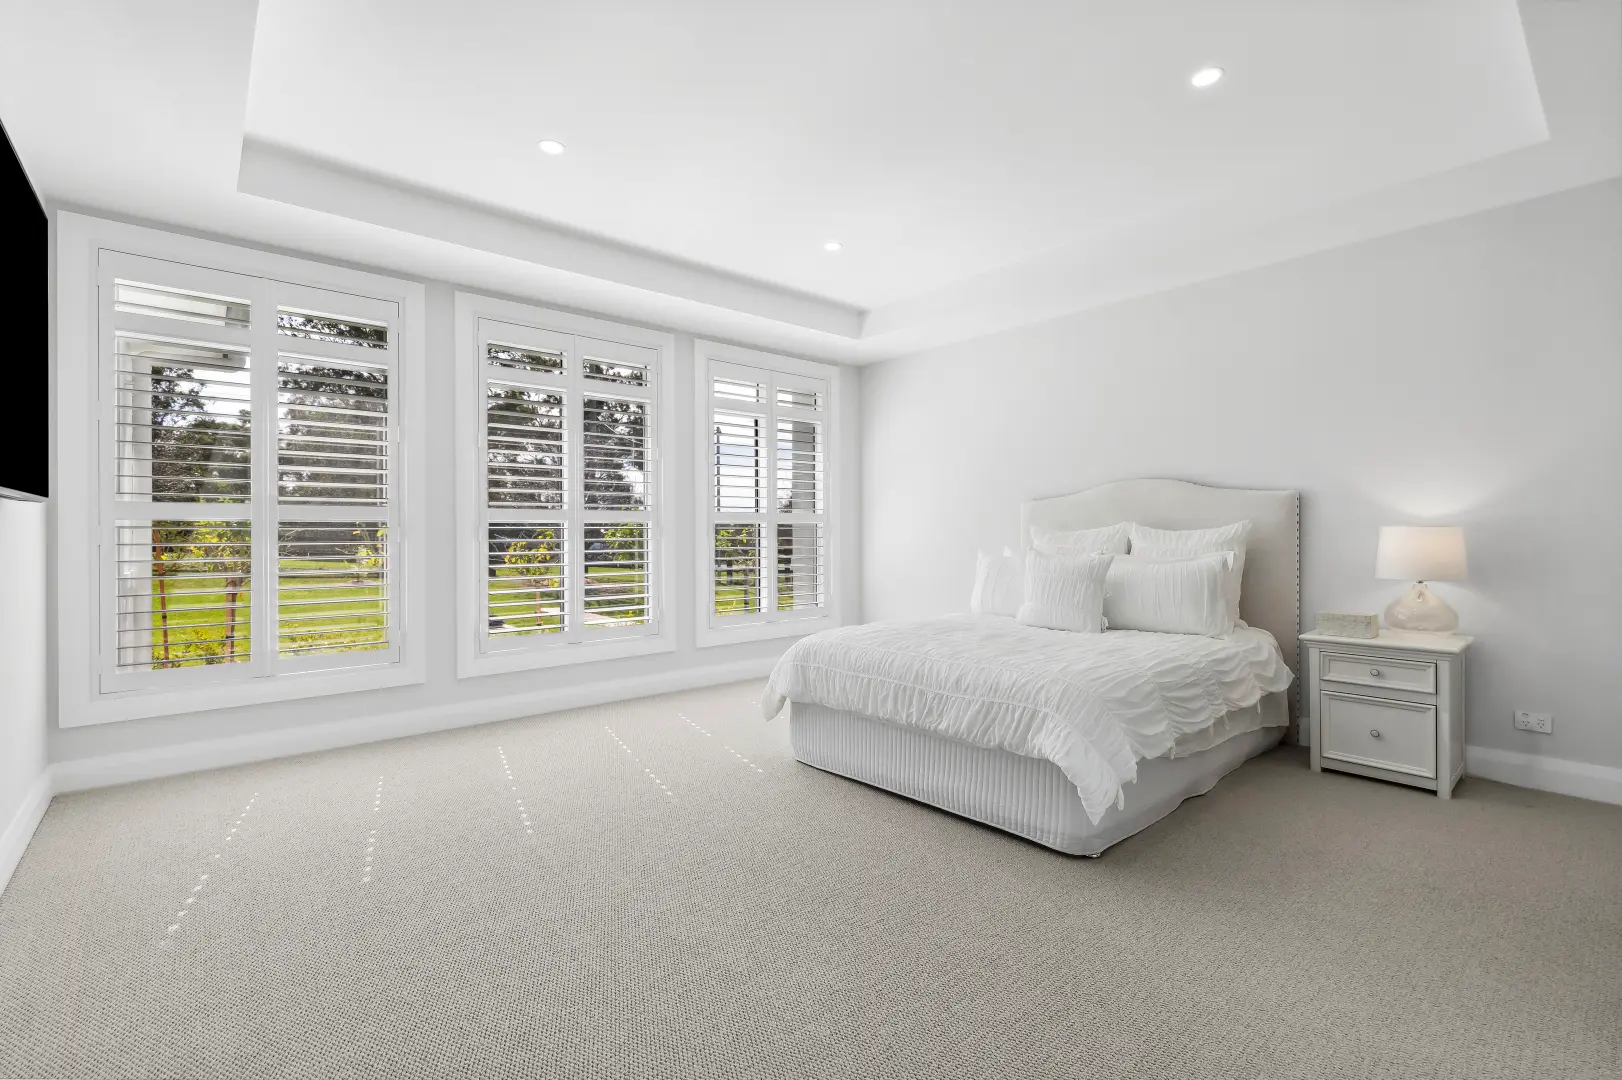
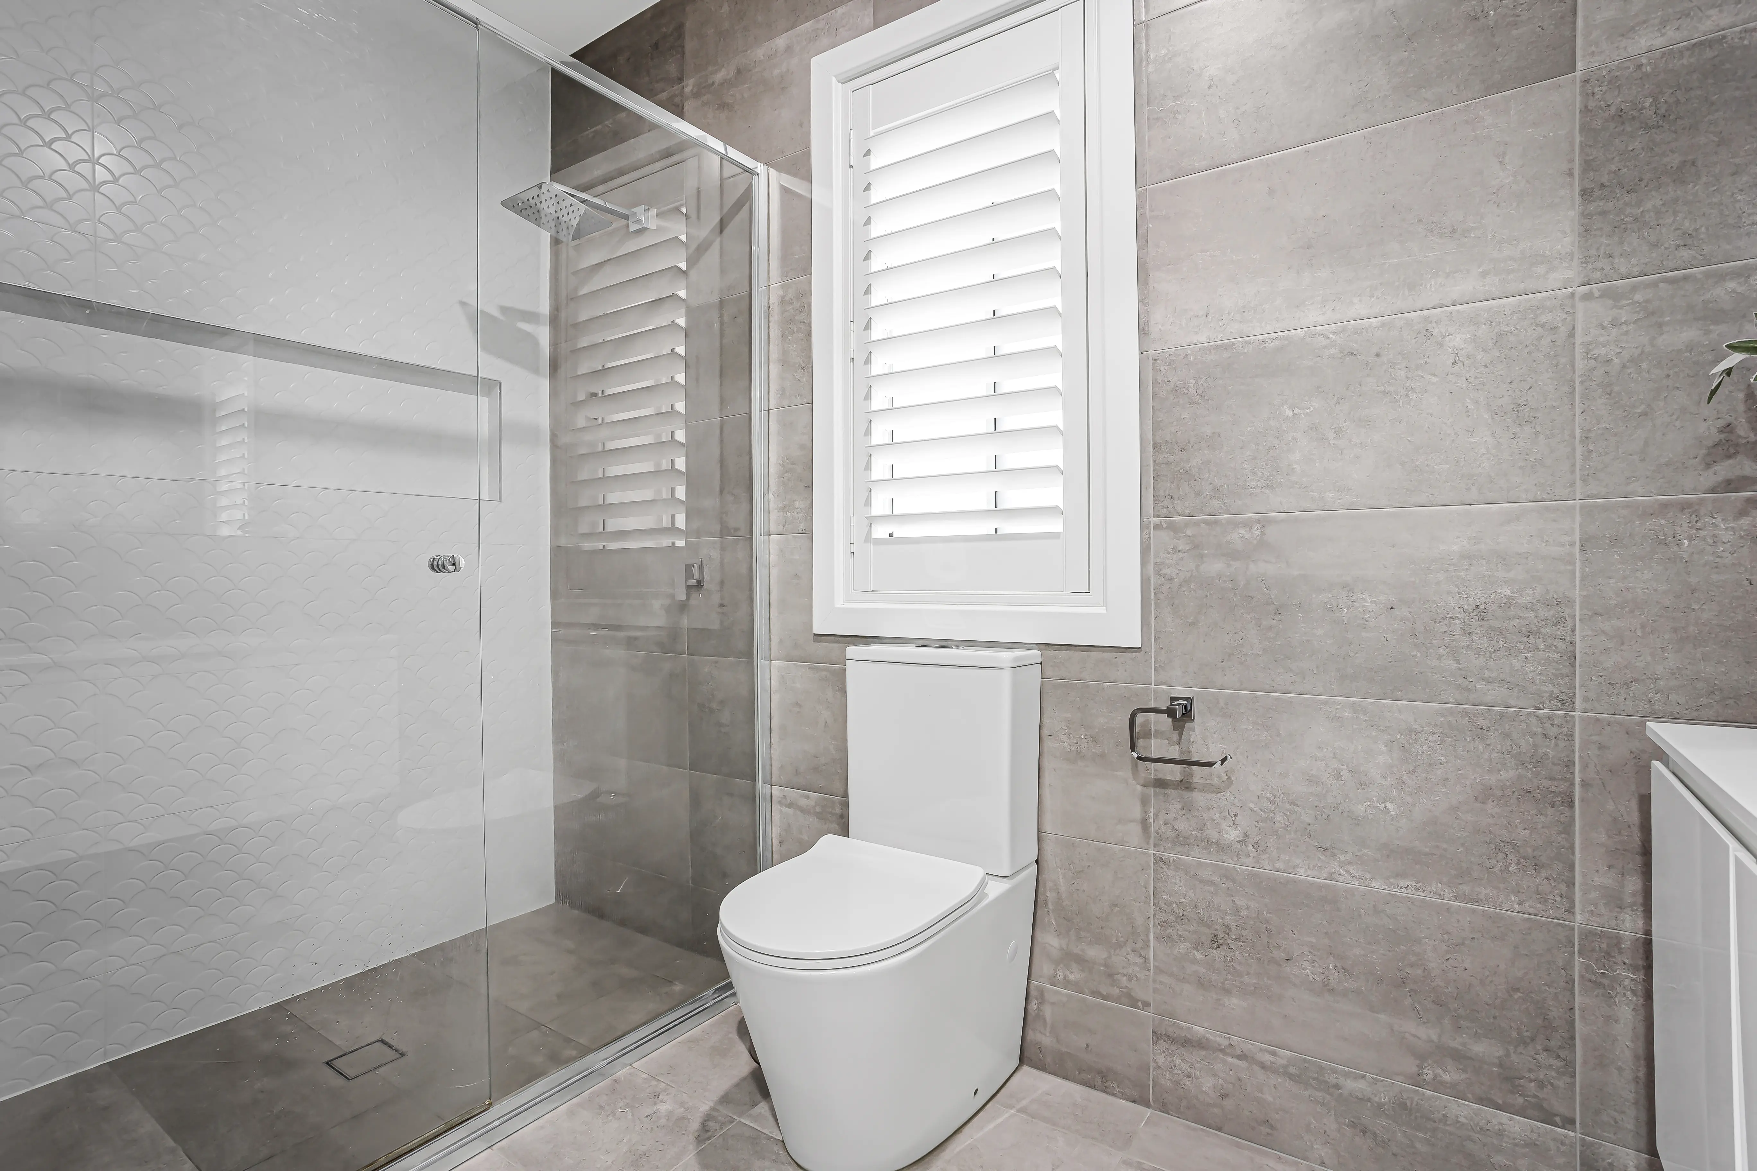
Let's design and build your home.
Tell us about your block, your brief and your timeframe. We'll arrange a friendly discovery call to talk it through.