
Designs to start from.
A starting point, not a limit — every Jasdan design is tailored to your block, your budget and the way you want to live.
Proven floorplans, made yours.
Each of our designs has been refined over countless builds — but none of them are set in stone. Use them as a starting point and we'll tailor the layout, façade and finishes to suit your block and your family.
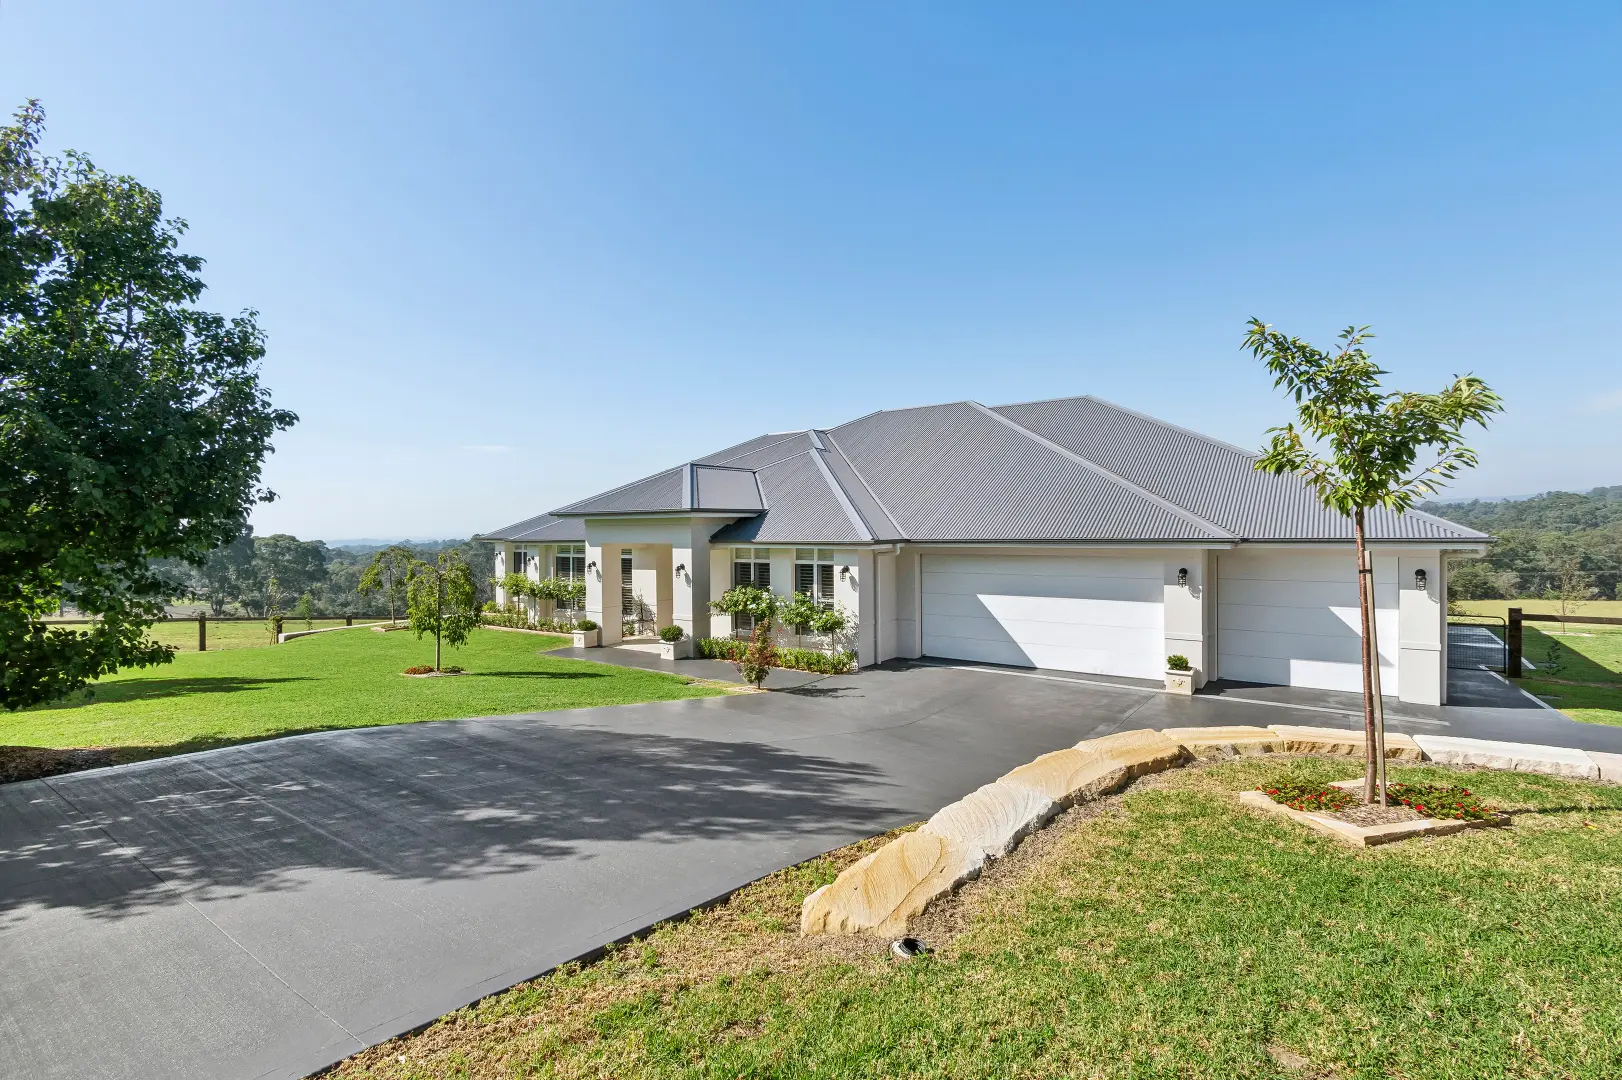
The Kurrajong
A custom acreage home — Greggs Road, Kurrajong.
Set on a generous acreage block on Greggs Road, Kurrajong, this home was designed and built by Jasdan from the first concept right through to completion.
Rather than a standard floorplan, The Kurrajong was shaped around the site, the outlook and the way the family wanted to live — making the most of the space, light and freedom that acreage living offers, inside and out.
It's a clear example of our concept-to-completion approach: one team responsible for the design, the approvals and the build, delivering a one-off home tailored to a specific block and brief.
The Nelis 20
Grove Facade
The Nelis 20 has been specifically designed for the small, narrow lots commonly seen in today's suburbs.
Based on a four-bedroom, two-bathroom, double-garage footprint, the fourth bedroom can easily be converted into a theatre room for that additional living space — while still leaving ample room for the family.
With a full walk-in pantry, a walk-in robe to the master and an undercover alfresco area, the Nelis 20 ticks all the boxes for today's families.
- Full walk-in pantry
- Walk-in robe to the master
- Undercover alfresco area
- 4th bedroom convertible to a theatre room
The Jubilee 25
Orion Facade
A modern façade design for single-storey homes.
The Jubilee 25 is undoubtedly Jasdan's most popular design among single-storey homes. Thoughtfully balancing space and privacy, it showcases light-filled interiors with generous living areas.
For entertainers, it features a stylish kitchen with waterfall-edge benchtops and a full butler's pantry, all overlooking a huge family room that connects seamlessly to the alfresco.
Comprising four bedrooms, two bathrooms and a separate full-size powder room, the home flows effortlessly from front to back — with a walk-in linen, a full-size study and a dedicated theatre room complete with a custom recess for the TV, perfect for movie buffs.
Available in many façades, including the Orion, the Jubilee 25 is versatile, stylish and beautifully designed.
- Waterfall-edge kitchen with full butler's pantry
- Huge family room opening to the alfresco
- Dedicated theatre room with custom TV recess
- Full-size study and walk-in linen
The Baronga 30
Orpheus Facade
Superbly designed, the Baronga is Jasdan's latest release — comprising huge living areas, a separate theatre room and a full walk-in butler's pantry.
From the moment you enter, the master suite impresses: an enviable walk-in robe and ensuite, with a separate sitting area for the perfect parents' getaway.
- Three additional bedrooms with walk-in robes
- Three linen storage areas
- Master bathroom with freestanding bathtub
- Full-size study
- Huge alfresco area
- Separate powder room
- Large laundry with external access
The Scarvell 21
The Scarvell comes in two main designs, giving you a footprint to suit your family and your block.
With a 10m-width frontage and multiple façade options, this design is sure to impress even the most fastidious of owners.
182m² — four bedroom
A four-bedroom, two-bathroom, single-garage home with dual living zones — ample space for the growing family.
160m² — three bedroom
A slightly more compact three-bedroom, two-bathroom, single-garage home with a single living zone.
The Alderson 41
Linch Facade
The Alderson 41 has been specifically designed for acreage lots with a slope.
Boasting raked cathedral ceilings over the kitchen, dining and living spaces, plus generous proportions throughout, the Alderson 41 caters comfortably for larger families.
Available in many floor plans, with the option for a third bathroom, an alternate master bedroom layout, a three-way bathroom and much more.
- Huge ensuite with his-and-hers walk-in robes
- Walk-in linen, walk-in pantry and butler's pantry
- Raked cathedral ceilings to living spaces
- Generous media room with space for theatre seating
- 3+ car garage, all under the main roof
- Options for a third bathroom and alternate layouts
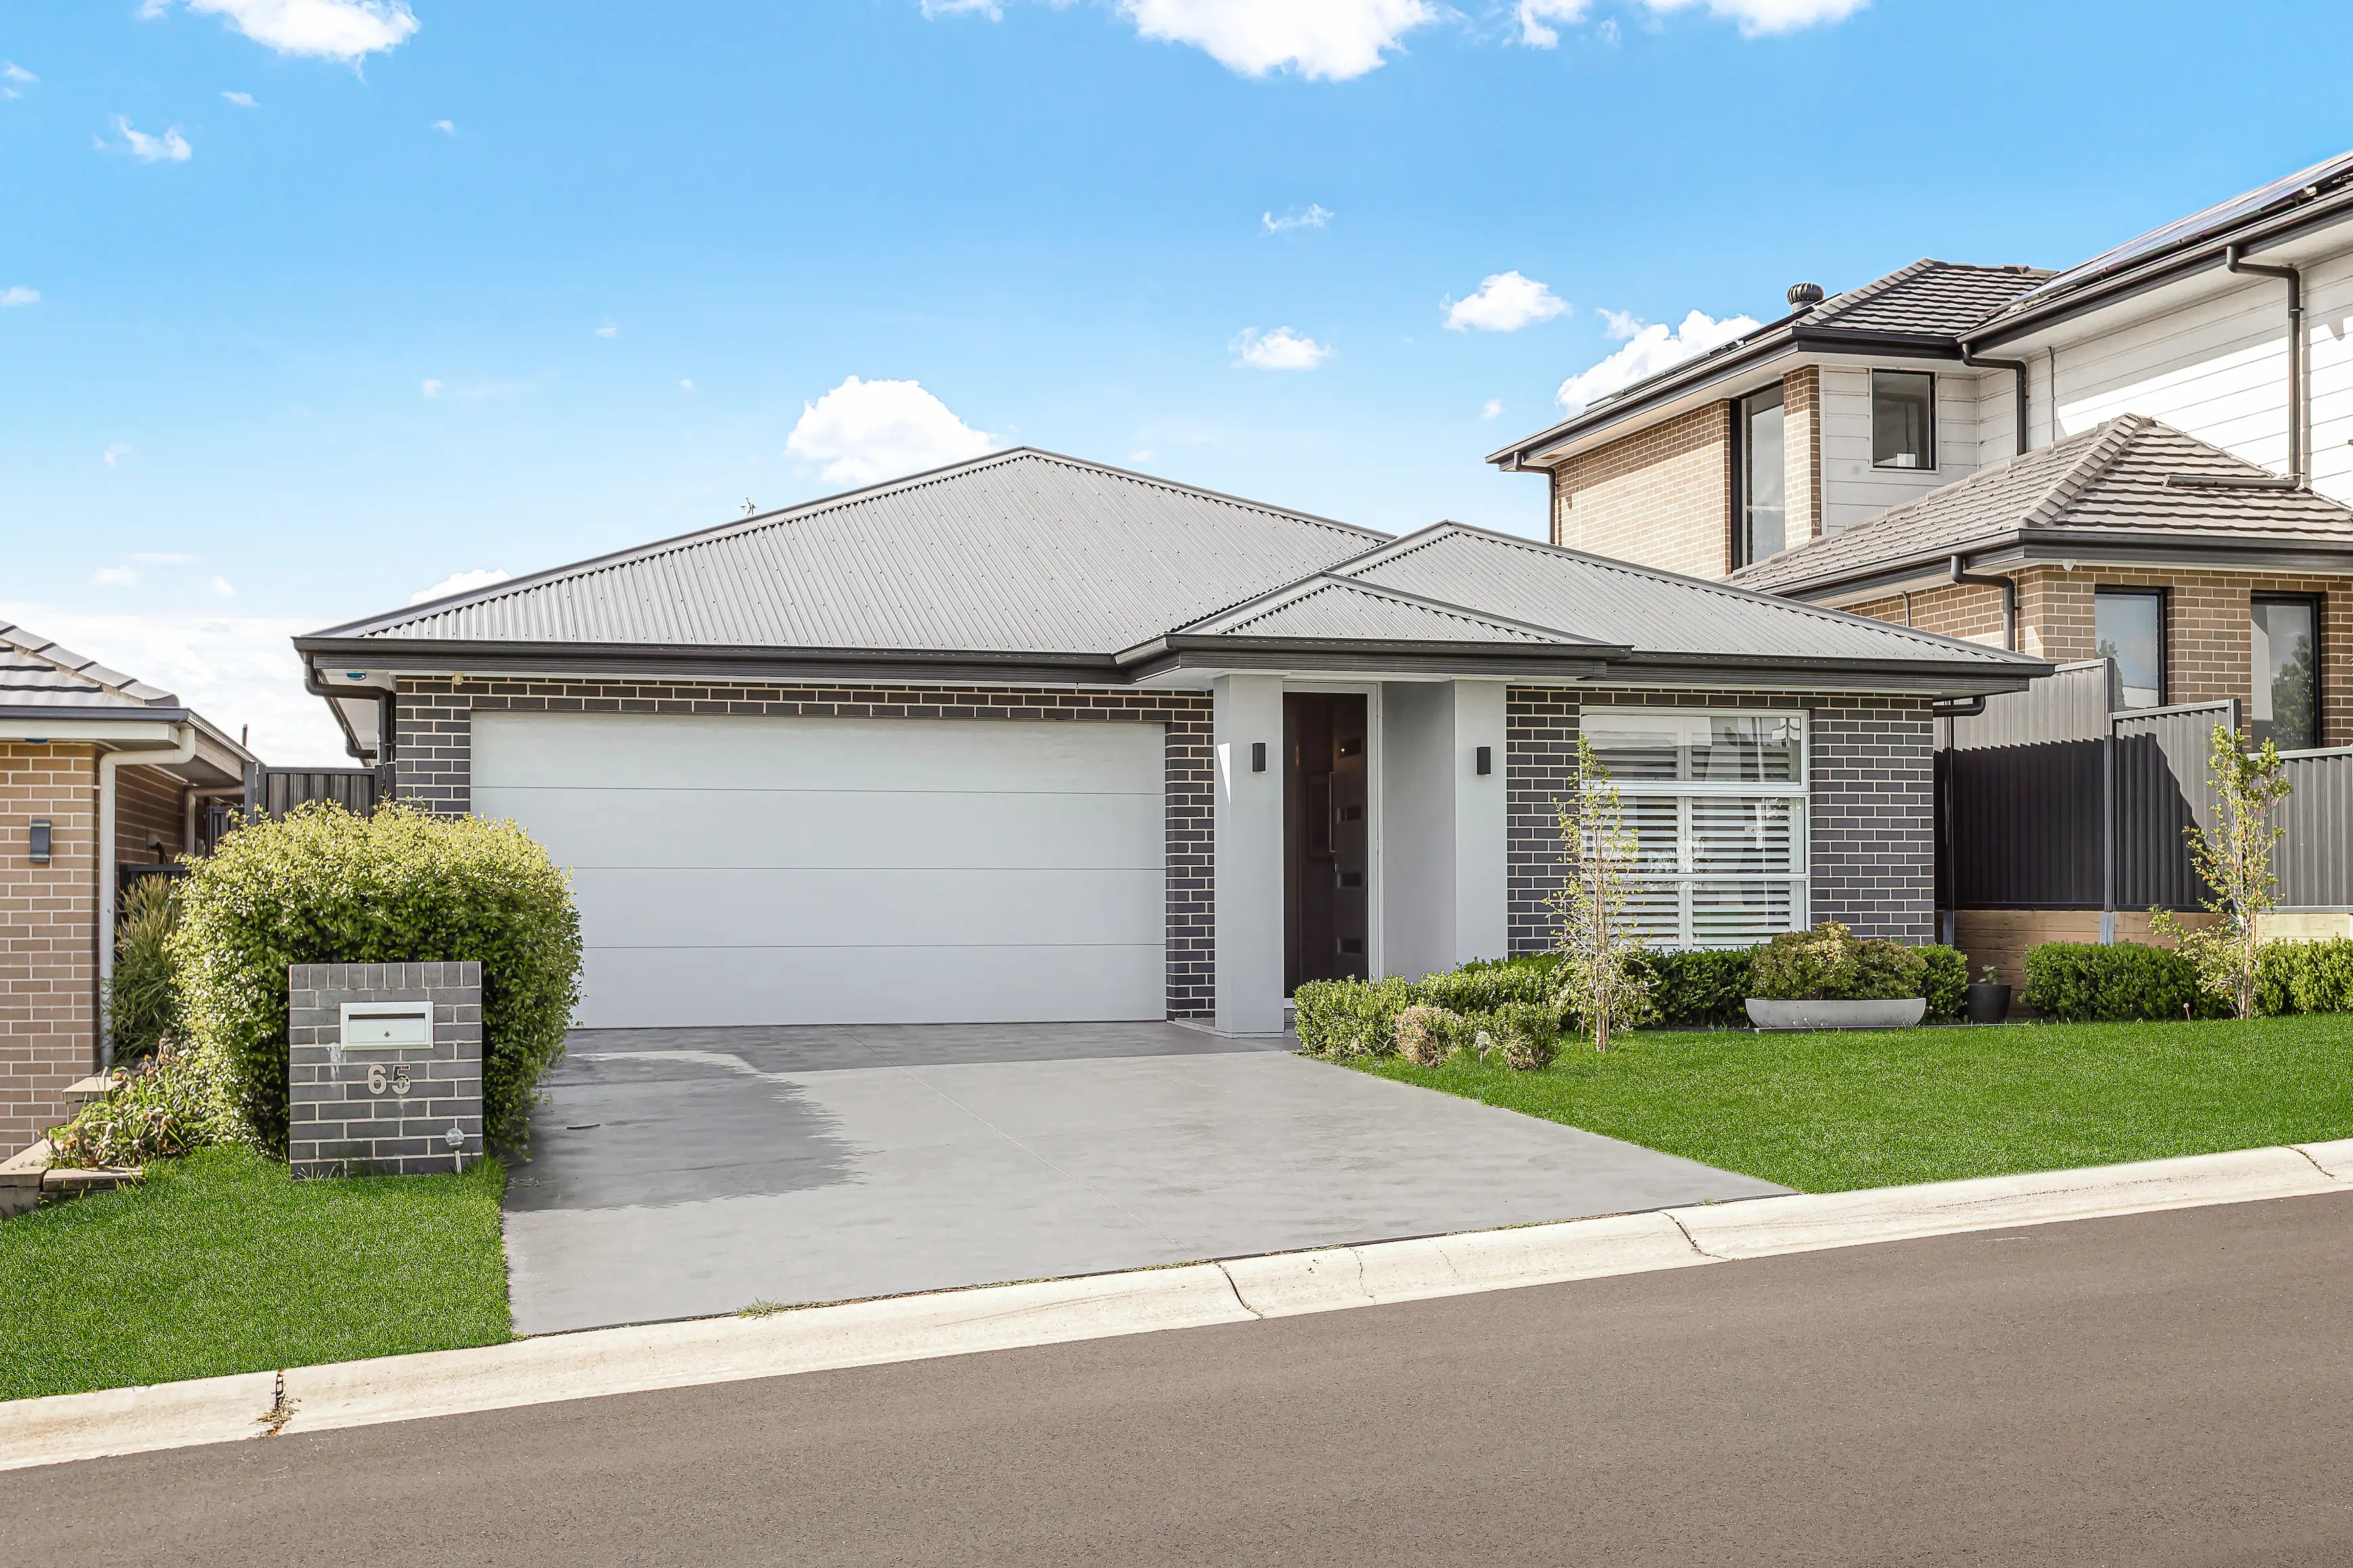
The Colebee
Single-storey house design.
A single-storey house design from the Jasdan range, shown here through the Colebee home.
Let's design and build your home.
Tell us about your block, your brief and your timeframe. We'll arrange a friendly discovery call to talk it through.